name

14377 Autumn Hill

  • Chino Hills, CA
  • $994,000
$994,000

14377 Autumn Hill

4 Beds 3 Baths 1,996 Sq.Ft. 4,992 Sq.Ft.

Description

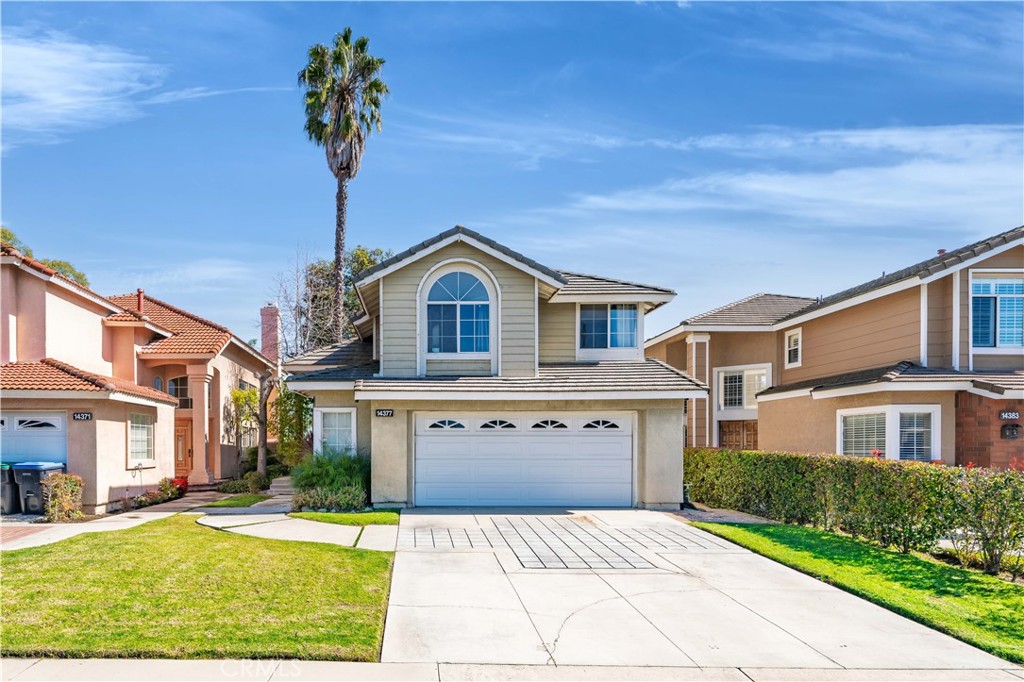
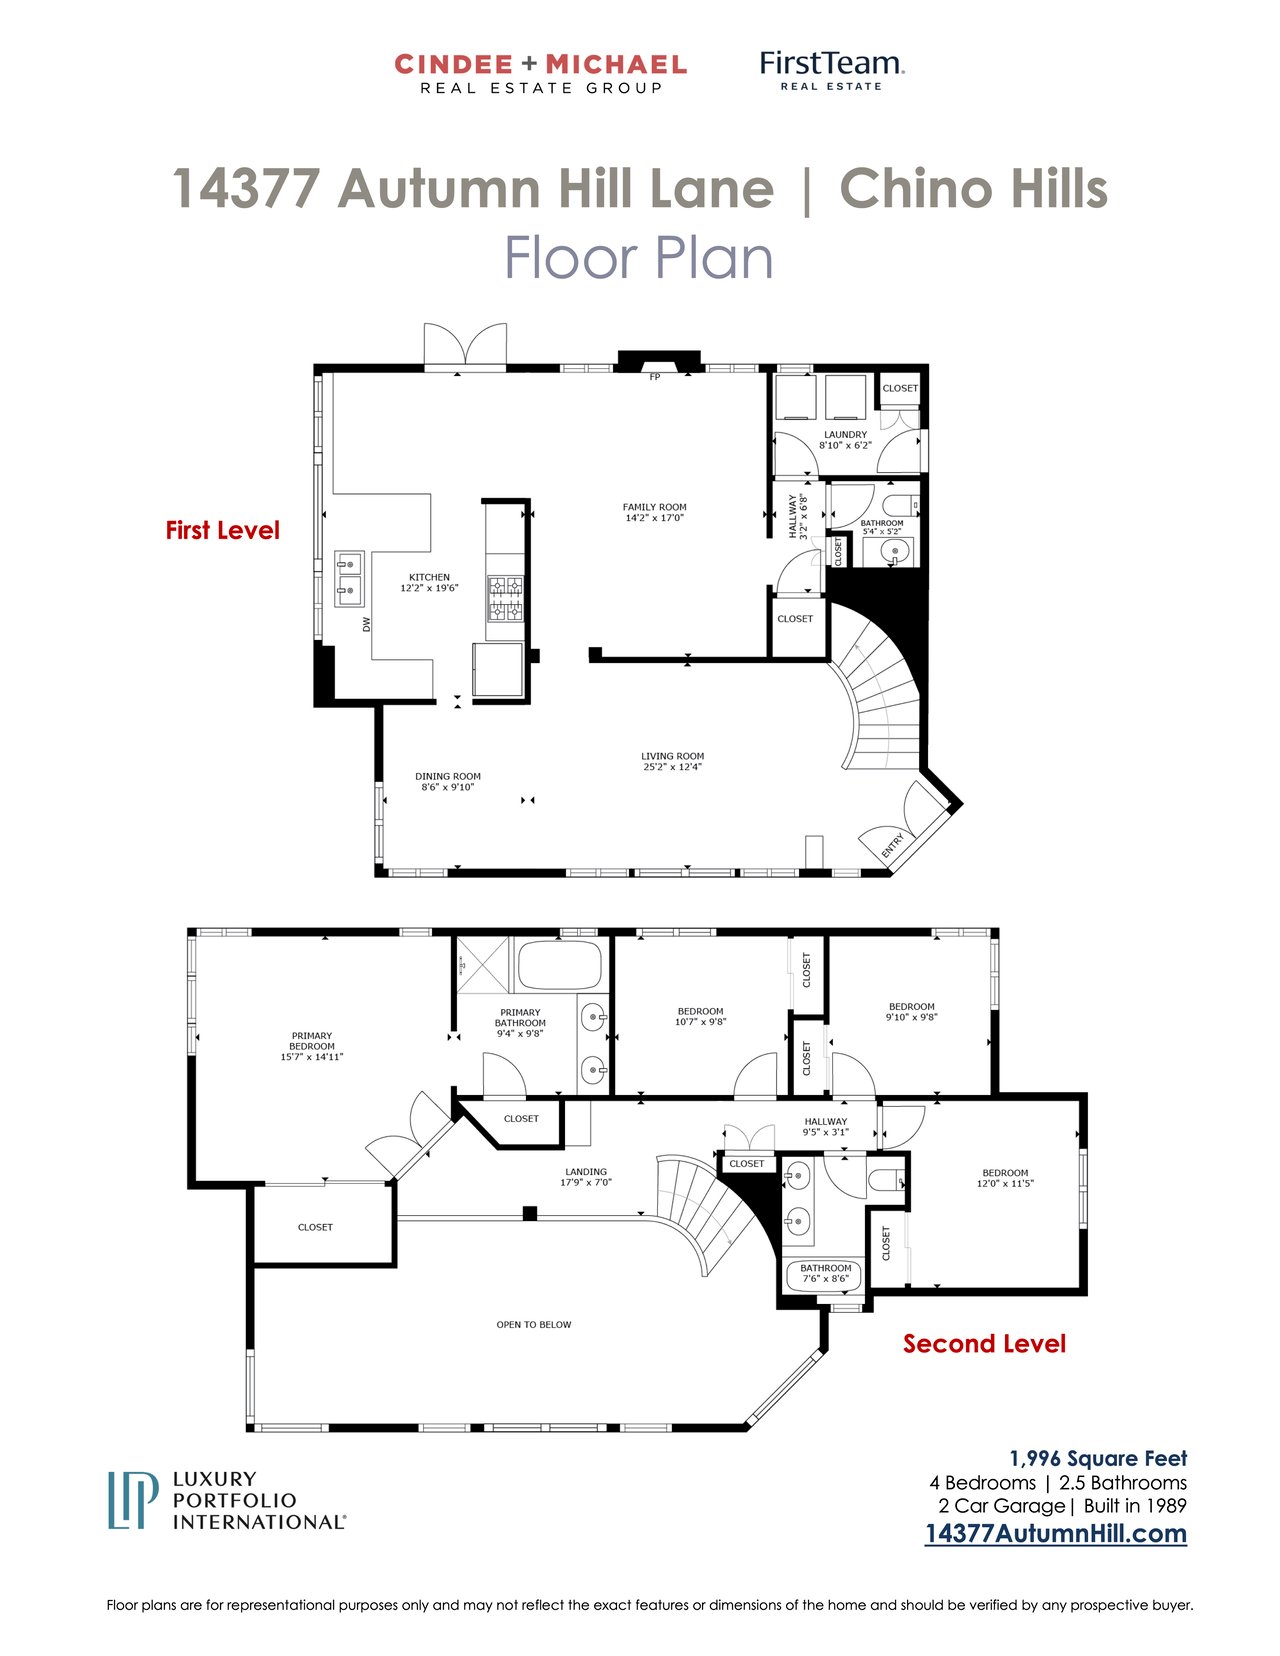
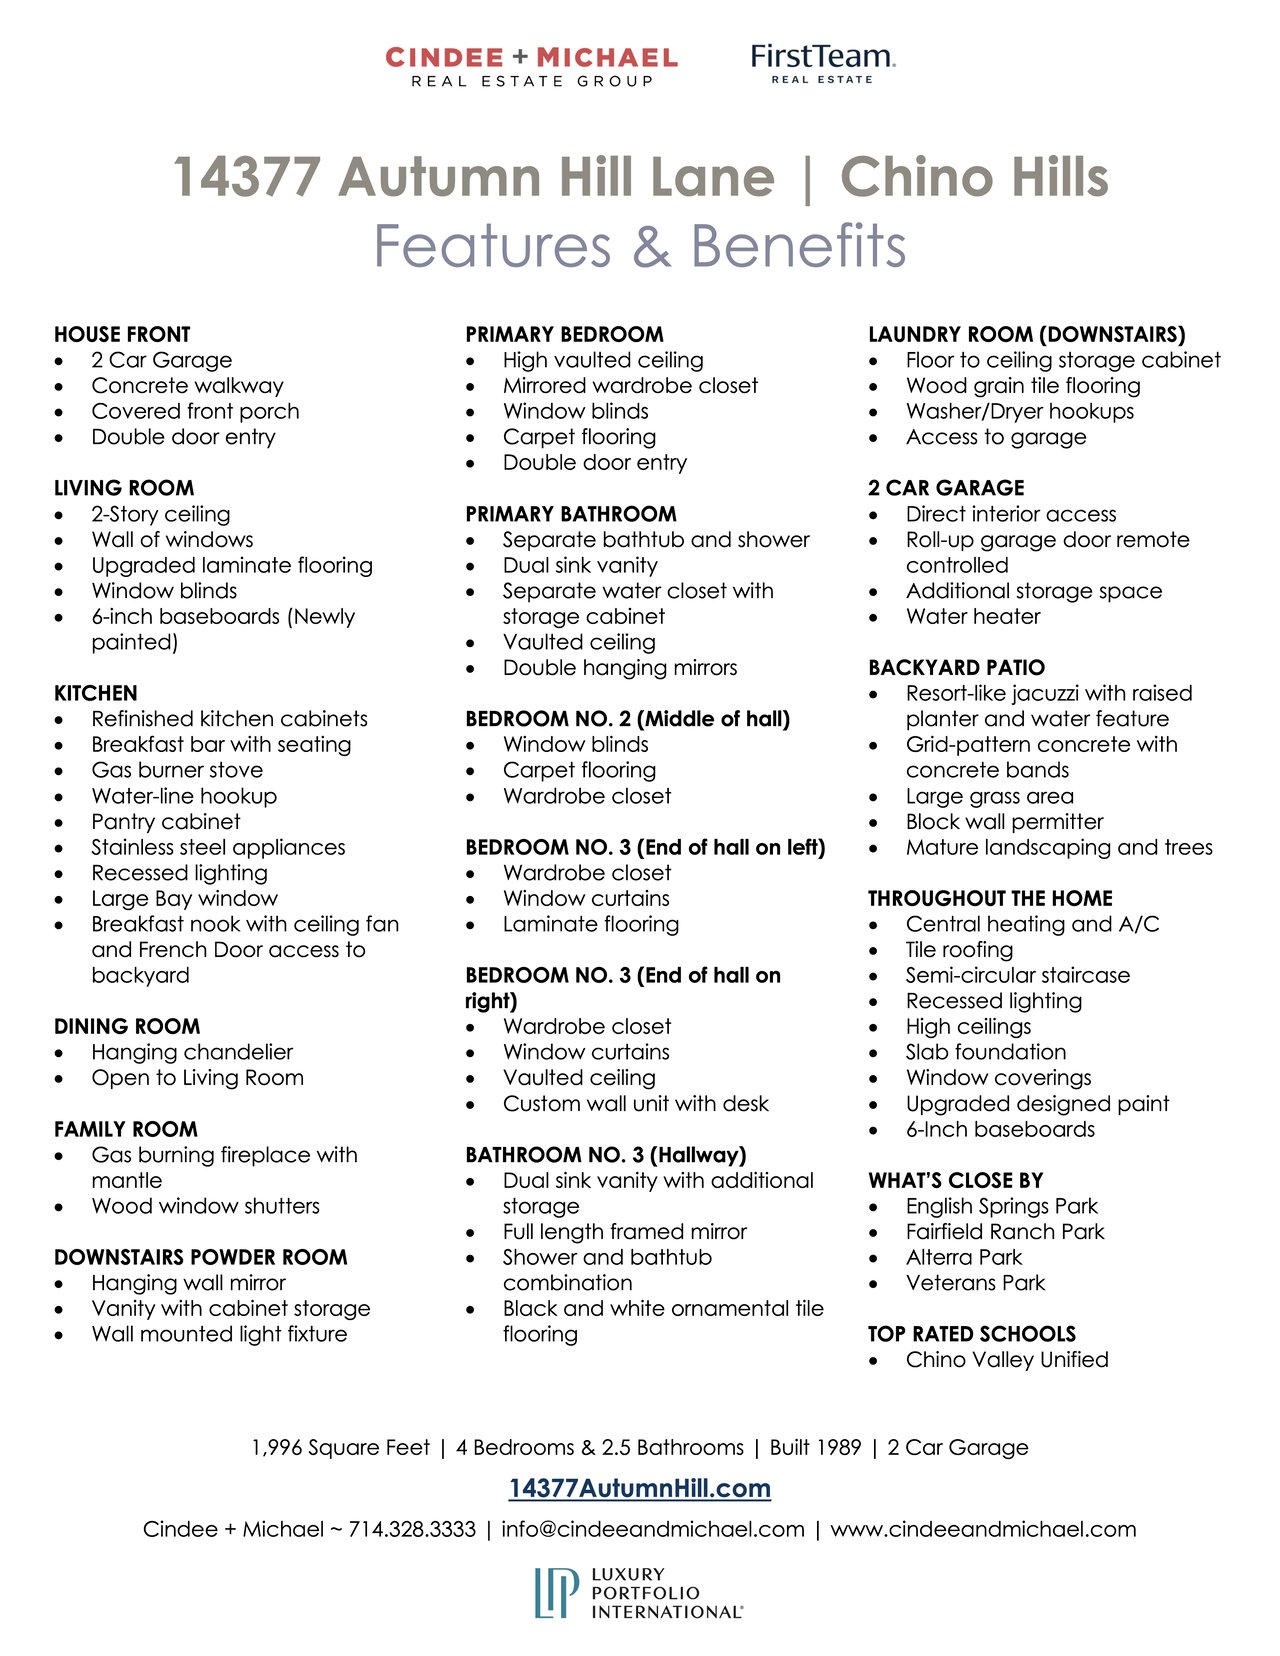
A home where everyday living feels easy with perfect balance of comfort, style, and lifestyle convenience. This is the kind of home that quietly stands apart. Originally the model when the neighborhood was first introduced, it was built to showcase space, light, and thoughtful design - and it still does. The living room opens up with a dramatic two-story ceiling that makes the entire home feel bright and expansive. The dining room overlooks the backyard, while the kitchen's large bay window brings in natural light and gives you a clear view of the yard. Just off the kitchen, the family room with a gas-burning fireplace offers a warm, comfortable place to gather. A downstairs powder room and separate laundry room add everyday function without sacrificing flow. Upstairs, the hallway looks down over the living room below, creating an open feel you don't often find. The primary bedroom features vaulted ceilings and a large mirrored wardrobe closet, along with a spacious primary bath that includes a dual-sink vanity, separate soaking tub, and separate shower. Three additional bedrooms, each with wardrobe closets, and a full hallway bathroom complete the second level. Outside, the backyard feels like a private retreat. A resort-style spa, clean hardscaping, and a generous grass area give you room to relax, entertain, or simply enjoy the space. With a two-car garage and no HOA, this home offers comfort, character, and long-term value in one complete package.

Share Property

Location

14377 Autumn Hill, Chino Hills, CA 91709

Status

Sold

Date Sold

April 13, 2026

1989

1989

Year Built

4

4

Total Bedrooms

3

3

Total Bathrooms

1,996

1,996

Sq.Ft.

Living Space

4,992

4,992

Sq.Ft.

Lot Size

2.0

2.0

Garage Spaces

thumbnail
01

Interior

Total Bedrooms

4

Total Bathrooms

3

Full Bathrooms

2

Half Bathroom

1

Laundry room

Inside, Laundry Room

Flooring

Carpet, Laminate

Fireplace

Family Room, Gas

Appliances

Dishwasher, Gas Cooktop, Disposal, Gas Oven, Microwave, Range Hood, Water To Refrigerator

Other Interior Features

Breakfast Bar, Breakfast Area, Ceiling Fan(s), Cathedral Ceiling(s), Separate/Formal Dining Room, High Ceilings, Open Floorplan, Recessed Lighting, Two Story Ceilings, All Bedrooms Up, Primary Suite
01

Exterior & Building

Stories

2

Garage Spaces

2.0

Water Source

Public

Utilities

Cable Connected, Electricity Connected, Natural Gas Connected, Phone Connected, Sewer Connected, Underground Utilities, Water Connected

Pool

None

Roof

Flat Tile

Lot Features

Back Yard, Front Yard, Sprinklers In Rear, Sprinklers In Front, Lawn, Landscaped, Level, Rectangular Lot, Street Level

Parking

Door-Multi, Direct Access, Garage Faces Front, Garage, Garage Door Opener

Heat Type

Central

Air Conditioning

Central Air

Sewer

Public Sewer

Substructure

Slab

Disability Features

None

Security Features

Carbon Monoxide Detector(s), Smoke Detector(s)

Other Exterior Features

Lighting
01

Lot & Area

Status

Sold

Living Area

1,996 Sq.Ft.

Lot Size

4,992 Sq.Ft.

MLS® ID

PW26039541

Type

Residential

Year Built

1989

Neighborhood

San Bernardino County

Architecture Styles

Traditional

View Description

Mountain(s)

Elementary School

Country Springs

Middle School

Canyon Hills

High School

Ayala

School District

Chino Valley Unified
01

Finance

Sales Price

$994,000

Let’s connect

Thank you for your message

We will be in touch with you shortly

name

Thank you for your message

We will be in touch with you shortly

Let’s connect

Michael Arshaid

EM

Michael Arshaid

Broker Associate | REALTOR®

01784611

Focusing his passion on his client's goals and bringing his clients peace of mind, whether they are stepping in or out of the Real Estate Market.

Show more

Cindee Cano

EM

Cindee Cano

Certified Residential Specialist

01400631

Focusing her passion on her client's goals and bringing her clients peace of mind, whether they are stepping in or out of the Real Estate Market.

Show more